installation
Fitting a 48-inch range to an old St. Augustine kitchen
Width is the least of it. Floor level, load, clearances, the electrical supply and a duct route that does not exist yet all decide whether a pro range works in an old house or merely fits in it.
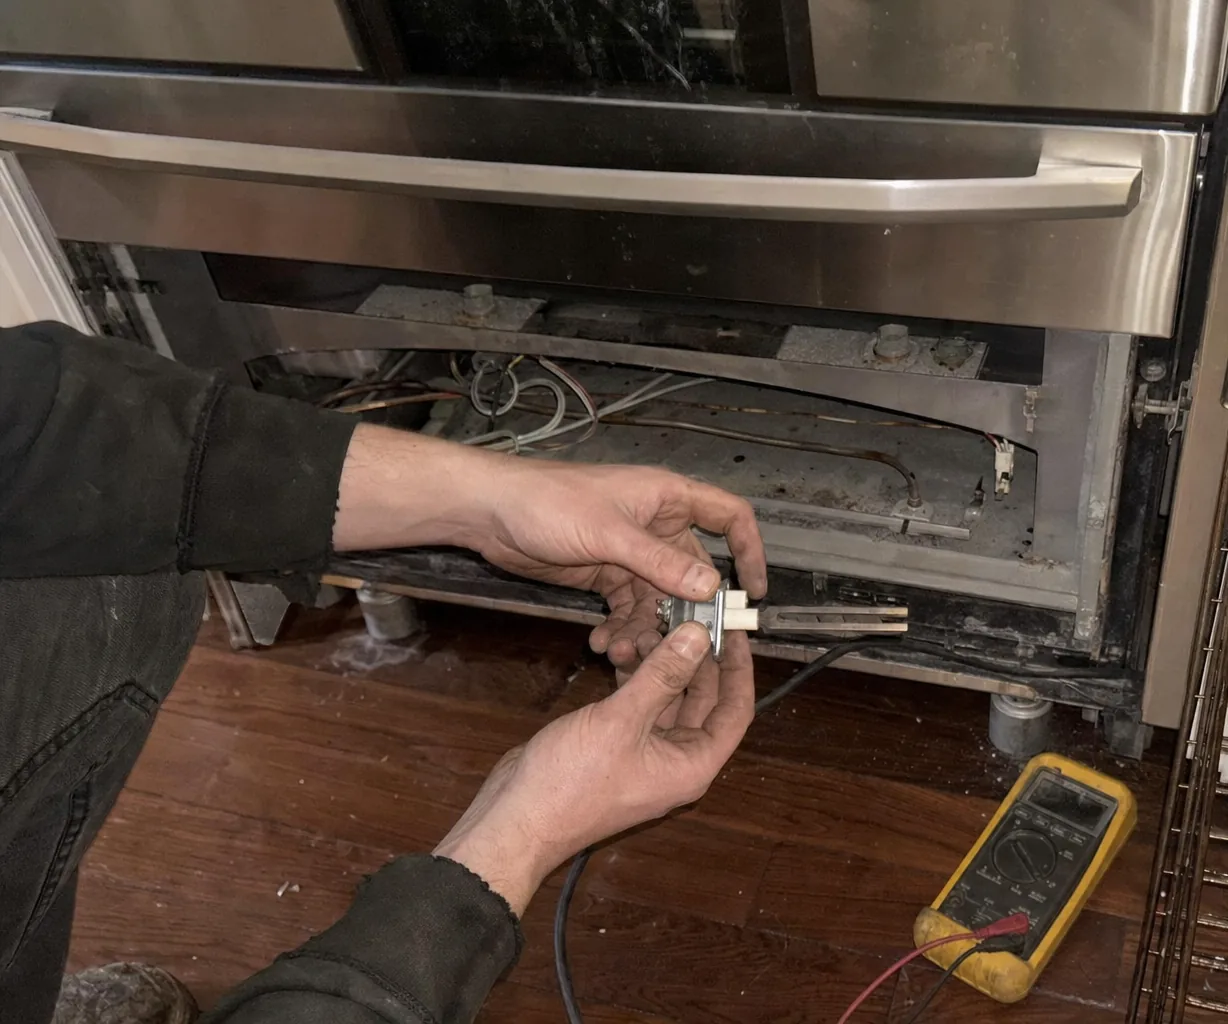
The kitchens in the old part of St. Augustine, and in the mid-century houses on Anastasia Island, were laid out for a domestic range about 30 inches wide, one window, and no mechanical ventilation at all. A 48-inch pro range is a different species of object, and dropping one into a room that was not designed for it produces a set of faults that look like appliance faults for years afterward.
We get called to those faults. Almost none of them are the appliance. Here is what to settle before delivery day.
Width is the easy part
Measure the opening at the top, in the middle, and at the floor. Old cabinet runs are rarely parallel, and plaster is not flat. The number that matters is the narrowest of the three, and it needs to accommodate the appliance plus its specified side clearances — not the appliance alone.
Then measure the route. A 48-inch range weighs several hundred pounds and it has to travel from the street, through a door, along a hall, and around at least one corner. Downtown that route often includes a porch step, a screen door frame and a hall narrower than the appliance. Nobody enjoys discovering this with a truck double-parked on a one-way street.
Level and load matter more than width
This is the item that produces the most callbacks, and it is invisible on delivery day.
Old-city floors are timber over a crawl space, and they are not flat. A range that is not level does not close its door squarely, and a door that does not seal squarely bleeds heat at one top corner. What the owner reports six months later is temperature: the oven runs cool, or it browns unevenly front to back, or it never quite reaches the setpoint. We have measured more than one “failed thermostat” that turned out to be a floor.
Load is the other half. Several hundred pounds concentrated in one place on a century-old joist span will deflect, and it will keep deflecting for months after installation as things settle. So a range that was level at install may not be level at Christmas. Levelling is not a one-time operation in these houses; it is worth rechecking after the first season, and it takes five minutes with a spirit level across the front rail and again across a rack.
Electrical supply
A dual fuel range has an electric oven side. An induction rangetop is entirely electric. Both want a dedicated circuit of the specification in the installation manual, and a panel from the 1920s — or from the 1950s, or a 1970s subpanel added during a previous remodel — was never asked to provide it.
Where a remodel borrowed an existing circuit rather than running a new one, the appliance behaves normally most of the time and misbehaves under load. That produces intermittent complaints, which are the expensive kind, because intermittent faults get diagnosed several times before someone measures the supply. Confirm the circuit before the appliance arrives, not after.
Gas: which gas, and was the conversion finished
Downtown houses may be on a gas main; island houses are frequently on tanks. If the range is being converted between natural gas and LP, understand that a conversion is not a single part. It is the orifices, the regulator setting, and the low-flame adjustment on every valve.
The half-finished conversion is a genuinely common find here: front burners tested, rear burners and the oven left as they were. What the owner reports is “one burner is strange” — a flame that will not turn down without going out, or a yellow tip that lifts away from the cap. Both are the air-to-gas ratio talking.
Ventilation is the item that gets deferred
A 48-inch range with a charbroiler or a griddle produces heat and grease at a rate that an old kitchen’s single window cannot deal with. It needs a real hood, sized for the appliance and hung at the specified height, with a duct that reaches the outside.
Downtown, that duct is the hard part. The walls are masonry, coquina and old timber, and there is frequently no straight path anywhere. Every elbow in the run costs airflow, so a route with three turns delivers materially less than the badge suggests. Work the duct route out at design stage, with whoever is opening the walls, rather than after the tile is on.
And in a house that has been sealed up during renovation — new windows, new insulation, sprayed foam — plan a make-up air path at the same time. A powerful hood in a tight house cannot exhaust air the house will not admit, and the symptom is a fan that is loud, a kitchen that does not clear, and doors that are hard to open.
The short version
Confirm the opening, the delivery route, the floor, the circuit, the fuel and the duct. Five of those six are structural, and every one of them is cheaper to solve before the appliance is in the room.